

Fire Feature Design & 3D Planning
Site visits, sketches, 3D renderings, material samples and budget planning to design the right fire feature for your yard and lifestyle.
- Deliverables: Sketches, 3D views, drawings
- Samples: Stone, glass, metal
- Budget: Phased and itemized
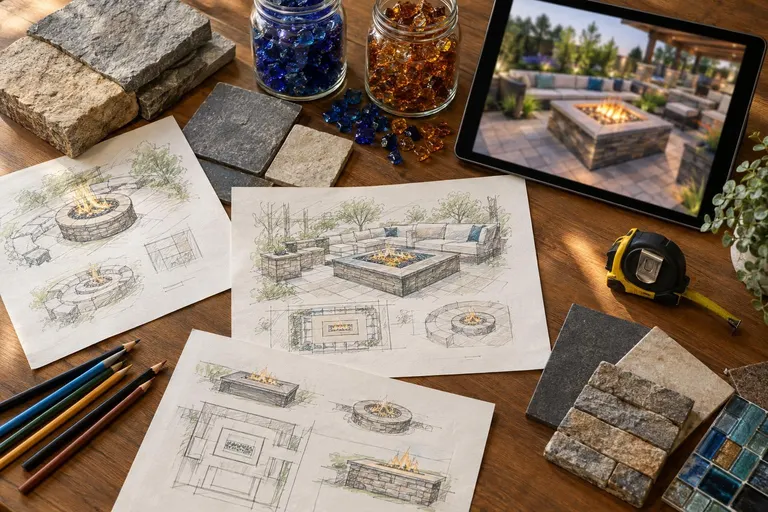
What it is, and why it works.
The best fire features begin with a conversation about how you live. How many people do you host? Do you want wood or gas? Where does the sun set and where does the wind come from? Good design answers those questions first and produces a plan you can see, adjust and approve before a shovel hits the ground.
We walk your property, take measurements, sketch options and build 3D renderings that show the feature in your yard. We bring stone, glass and metal samples to hold up in your light and give you a phased budget so you can build now or in stages. For Nashville homeowners planning a major outdoor project, a design plan removes surprises and pays for itself.
Four things done right.
Site walk and measure
Real dimensions, sun and wind notes.
Sketches and 3D renderings
See options in your own yard.
Material samples
Stone, glass and metal in your light.
Phased budgets
A plan that builds in stages if you want.
From idea to design & planning.
- 01
Discovery visit
Goals, habits and site.
- 02
Concepts
Sketches and options.
- 03
Renderings and samples
3D views and materials.
- 04
Plan and budget
Final drawings and phases.
Often built together.
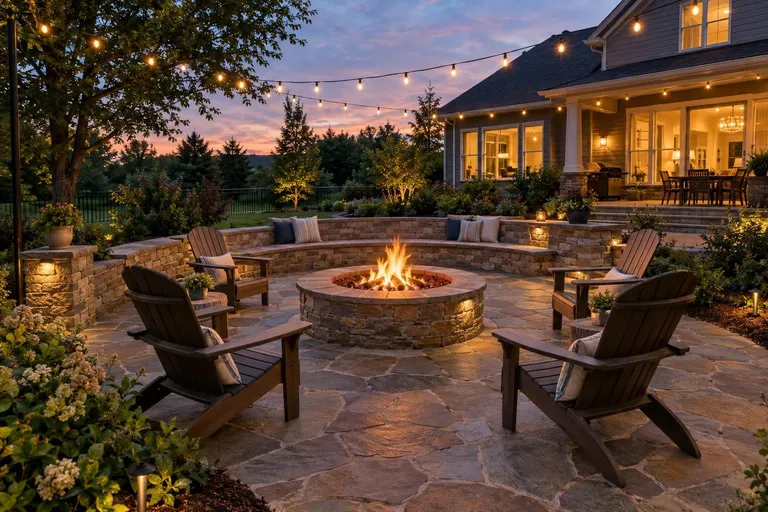 Outdoor Living & GatheringFire Pit Patios & Seating AreasA complete outdoor room built around the fire.The whole room, designed around the flame.
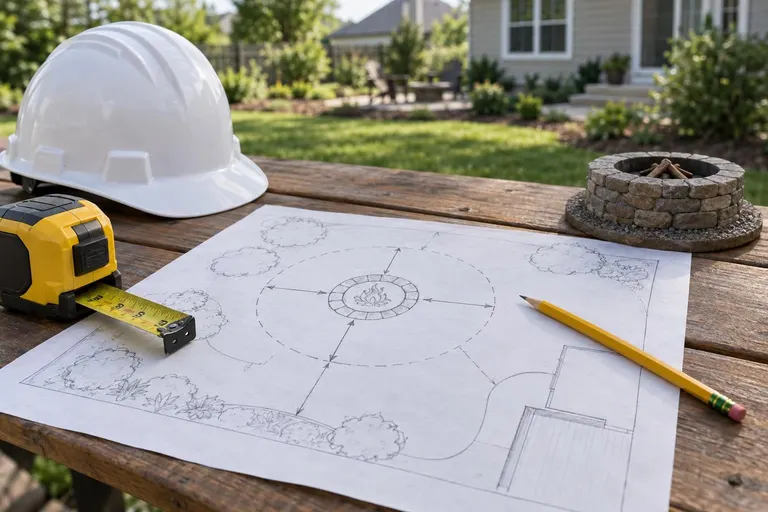 Gas, Fuel & ControlsPermits, Codes & Clearance PlanningPermits, HOA approval, setbacks and clearances handled.Do it right, get it approved, sleep well.
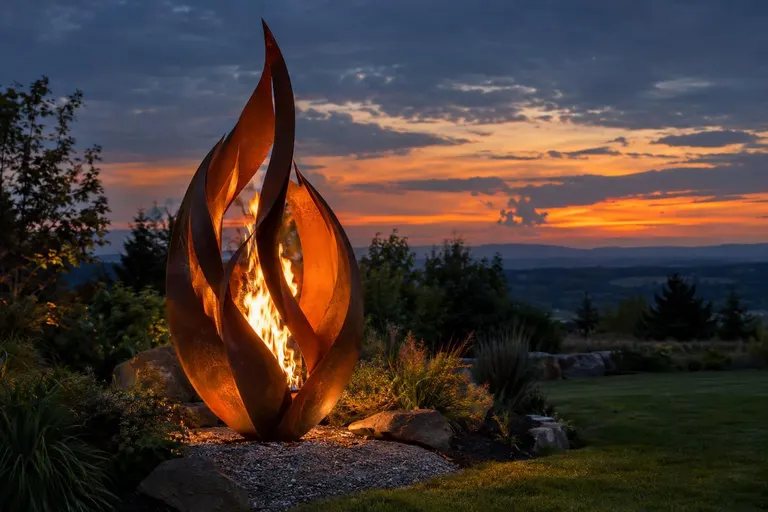 Fire FeaturesCustom Fire Sculptures & Statement PiecesOne-of-a-kind sculptural pieces with a living flame.Art that burns.
Fire Feature Design & 3D Planning across Middle Tennessee.
We install this service in 28 cities, from Nashville to Franklin, Murfreesboro and beyond.
Design & Planning: common questions
Is the design visit free?
The first visit and estimate are free. Detailed 3D design for larger projects may be credited toward the build if you hire us.
Can I build in phases?
Yes. We design the whole space and sequence it so each phase is complete and nothing has to be torn out later.
How do I get a price for design & planning?
Fill in the form or call 615-357-7797. We schedule a free visit, bring samples and send a written estimate that lists exactly what is included.
Ready to talk about design & planning?
A free visit, real samples and a written estimate. A real person calls back, usually the same day.